Shower Remodeling in Southwest Florida
Alex Tile And Flooring LLC remodels tiled showers in North Port, Sarasota, Venice and four nearby communities. A shower that stays dry behind the walls comes down to slope, waterproofing and the details at every corner, and that is where our 13 years in tile work count.

Why Old Showers Fail
Most shower problems start out of sight. Grout cracks, a corner opens up, or water finds a gap around the valve. In an older shower built without a continuous waterproof layer, that water soaks into the wall or the floor and stays there.
Signs that a shower needs more than new grout include loose or hollow-sounding tiles, soft spots in the walls, grout that keeps darkening near the floor, a musty smell that does not go away, and stains on the other side of the wall. In a humid climate, a wet wall cavity does not dry out on its own.
What's Behind the Tile
A tiled shower is a system of layers, and each one has a specific job. Here is how a typical modern shower assembly is put together, from the studs out. Systems differ by manufacturer, and the exact build for any shower depends on the products chosen and their instructions.
- Framing: the wall studs and floor structure. They need to be straight, solid and blocked where a niche, bench or grab bar will go.
- Backer board: a cement or foam board fastened to the studs. It gives tile a stable surface that will not rot like drywall.
- Waterproofing membrane: a sheet or liquid-applied layer that stops water at the surface. Seams, corners, the drain and pipe openings are sealed so it is continuous.
- Thin-set mortar: the cement-based adhesive that bonds tile to the membrane. Full coverage behind each tile matters in a wet area.
- Tile: the finished surface. Porcelain is common because it absorbs very little water.
- Grout and flexible sealant: grout fills the joints between tiles. At inside corners and where walls meet the floor, a flexible sealant replaces grout so the joint can move without cracking.
Slope, Drains and Curbless Showers
A shower floor has to drain. The common guideline is a slope of 1/4 inch per foot toward the drain, enough to move water without feeling steep underfoot. With a center drain, the floor slopes from all sides. With a linear drain along one wall, it slopes in one direction, which allows larger floor tiles.
A curbless shower has no step at the entry, which makes it easier to use and visually opens the bathroom. On a concrete slab, getting the slope without a curb usually means recessing the shower floor into the slab, so it is a bigger job than swapping the tile. It needs to be planned early, before anything is ordered.
Tub-to-Shower Conversions
Replacing a tub that is rarely used with a walk-in shower is one of the most requested bathroom changes. The tub comes out, the floor is prepared for a shower pan, and the walls are rebuilt with backer board and waterproofing before tile.
Plumbing usually changes too: the drain moves or changes size, and the valve may move to a more comfortable height. Ask about plumbing during your estimate so the whole scope is clear from the start.
Niches, Benches and Glass
A recessed niche keeps bottles off the floor and out of the way. It works best when it is planned with the tile layout, so the grout lines run cleanly into and around it. Its bottom should slope slightly toward the shower so water does not sit.
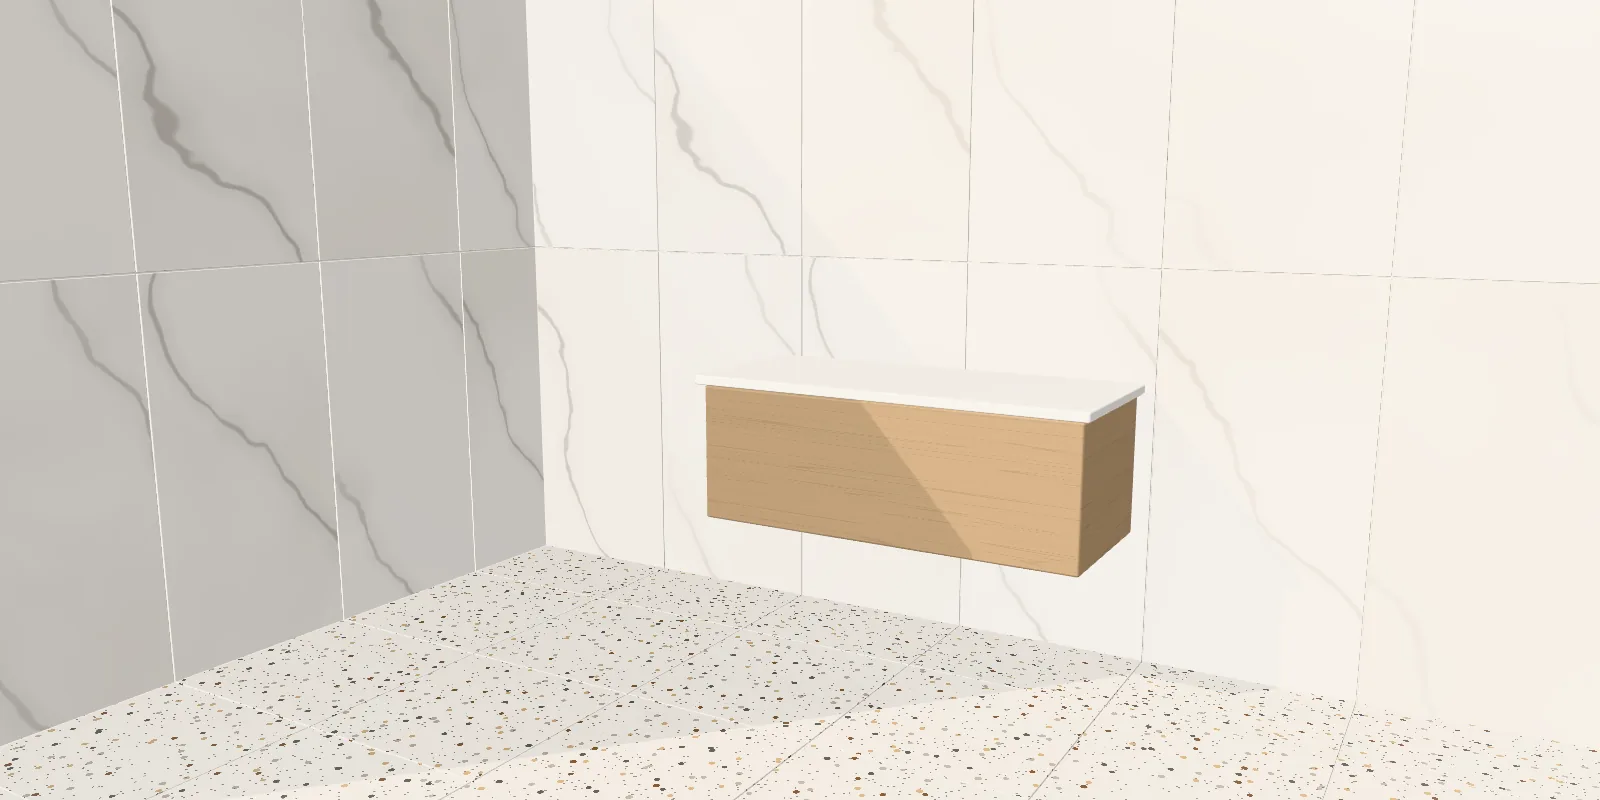
A bench, built-in or floating, needs to be waterproofed as part of the same system as the walls. Glass enclosures are measured after the tile is finished, because the final wall surfaces decide the exact size.
How a Shower Remodel Begins
-
Send Your Request
Call (941) 291-8271 or use the estimate form. Photos of the current shower and the bathroom around it are especially helpful.
-
Talk Through the Details
We contact you to discuss what you want to change: size, curb or curbless, niche, bench, tile and drain style.
-
Free Estimate
We look at the shower and give you a free estimate that lays out the scope of the remodel.
-
Plan the Work
If you decide to go ahead, we set a start date and confirm the tile, drain and other materials before demolition.
Common Questions
Can you just regrout my shower instead of remodeling it?
If the tiles are solid and the walls behind them are dry, new grout and fresh sealant can extend the life of a shower. If tiles are loose, the walls feel soft, or there are signs of water damage, regrouting only hides the problem.
What is a shower flood test?
After the shower floor is waterproofed and before tile is set, the drain is plugged and the pan is filled with water, often for 24 hours, to confirm there are no leaks. Many membrane manufacturers recommend it, and some local inspectors require it.
Is a curbless shower possible on a concrete slab?
Often, yes, but it usually requires lowering part of the slab to create room for the slope and the drain. Whether it is practical depends on where the plumbing runs and how the slab is built. It should be decided before design and tile are finalized.
Which tile works best on a shower floor?
Small tiles like mosaics are common because the many grout joints add grip and the small pieces follow the slope. With a linear drain, the floor slopes in one plane, so larger tiles can work. Look for a tile rated for wet floors.
How do I keep a tiled shower clean in a humid climate?
Squeegee the walls after use, run the exhaust fan during and after showers, and keep the door open to let the space dry. Sealed or epoxy grout resists staining better. Replace cracked sealant at corners when it starts to pull away.
Do I need a permit for a shower remodel?
It depends on the scope and your city or county. Work that changes plumbing, framing or electrical is more likely to need one. Check with your local building department, and ask about permits during your estimate.
Shower Remodeling Near You
We work in these seven Southwest Florida communities. Choose your city for local details.
Related Services
Bathroom Remodeling
Complete bathroom remodels with floor tile, wall tile and the shower planned together as one room. Free estimates in seven Southwest Florida communities.
View Service
Tile Installation
Floor and wall tile in porcelain, ceramic and stone, with the layout planned around your room. Free estimates in seven Southwest Florida communities.
View Service
Flooring Installation
New floors for kitchens, living areas and whole homes, planned around a Florida concrete slab. Free estimates in seven Southwest Florida communities.
View Service


Planning a Shower Remodeling Project?
Tell us about the space and what you have in mind. We will contact you to set up a free estimate.