Bathroom Remodeling in Southwest Florida
Alex Tile And Flooring LLC remodels bathrooms in Venice, Sarasota, North Port and four nearby communities. We plan the floor, the walls and the shower as one room, so the tile lines up, the materials suit a wet space and the finished bathroom looks like it was designed that way.

Planning a Bathroom as One Room
In a full bathroom remodel, the decisions depend on each other. The floor tile size affects the shower floor transition. The wall tile height decides where the vanity backsplash ends. A niche in the shower wall has to line up with the grout lines on both sides.
When all of this is planned at once, the room reads as a whole. When it is decided piece by piece, you get the familiar problems: a thin strip of tile at the door, a grout line that does not meet the one on the next wall, or a shower curb that is a different color from the floor.
Where to Start: Layout and Use
Before choosing tile, think about how the bathroom is used. Who uses it every day? Is the tub used, or would a walk-in shower be more practical? Is there enough storage? Does the door swing into the toilet?
Moving the toilet, shower drain or vanity changes the plumbing and the cost, so it helps to know early whether you want to keep the current layout or rearrange it. Keeping fixtures where they are usually keeps the project simpler.
Materials for a Humid Bathroom
Southwest Florida bathrooms deal with heat, humidity and long periods of moisture. Materials that do well here share a few traits.
- Floor tile: porcelain with a slip-resistant finish is a common choice. Smaller tiles add more grout joints and more grip.
- Wall tile: glazed ceramic and porcelain are easy to clean and do not absorb moisture from the air.
- Grout: epoxy and high-performance cement grouts resist staining and mildew better than basic grout.
- Wet-area walls: cement or foam backer board with a waterproofing membrane behind tile in showers and tub surrounds, instead of standard drywall.
- Ventilation: an exhaust fan sized for the room and vented outside is one of the most effective ways to protect any bathroom finish.
Planning for the Long Term
A remodel is a good time to make a bathroom easier to use for years to come. A low or curbless shower entry, a bench, slip-resistant floor tile and solid blocking inside the walls for future grab bars cost little to plan for now and a lot to add later.
Lighting and outlets are worth thinking about too, because walls are open during the remodel. Plan these changes with the tile layout so fixtures do not land on an awkward cut.
What a Remodel Typically Includes
Every bathroom is different, but a full remodel usually moves through the same stages: removing the old finishes, repairing or preparing the floor and walls, rebuilding the shower or tub area with proper waterproofing, setting floor and wall tile, grouting and sealing, and then installing fixtures and finishing trim.
Your estimate should spell out which of these stages are included and which items, such as the vanity, fixtures or glass, are supplied by you or by others. Clear scope up front avoids surprises halfway through.
How a Bathroom Remodel Begins
-
Send Your Request
Call (941) 291-8271 or use the estimate form. Describe what you want to change and attach photos of the bathroom.
-
Talk Through the Details
We contact you to discuss the layout, the shower or tub, tile choices and which parts of the room are changing.
-
Free Estimate
We look at the bathroom and give you a free estimate with the scope of the remodel.
-
Plan the Work
If you decide to go ahead, we agree on a start date and confirm materials and selections before the old bathroom comes out.
Common Questions
What is the difference between a shower remodel and a bathroom remodel?
A shower remodel replaces the shower and leaves the rest of the room as it is. A bathroom remodel includes the floor, the walls and usually the shower or tub, planned together. If your floor tile is worn or dated, doing it all at once avoids a mismatch.
Can I keep my tub and just update the tile around it?
Yes, if the tub is in good condition. New tile around a tub still needs a proper backer board and waterproofing behind it, so the old wall material usually comes out down to the studs.
Can I use the bathroom during the remodel?
Usually not for the bathroom being remodeled, since the floor, walls and plumbing are all being worked on. If it is the only bathroom in the home, mention it when you request your estimate so it can be part of the planning.
What tile is best for a bathroom floor?
Porcelain with a slip-resistant finish is a common choice. Check the tile's DCOF rating for wet areas. Matte and textured finishes give more grip than polished ones, and smaller tiles add grip through extra grout joints.
Should the floor tile run into the shower?
It can, especially in a curbless shower, where one tile across the whole floor makes the room look bigger. The shower area still needs its own slope and waterproofing, and the tile has to suit a wet floor.
How do I prepare for my estimate?
Gather photos of tile and bathrooms you like, note what bothers you about the current room, and decide which fixtures you want to keep. That makes the first conversation more productive.
Bathroom Remodeling Near You
We work in these seven Southwest Florida communities. Choose your city for local details.
Related Services
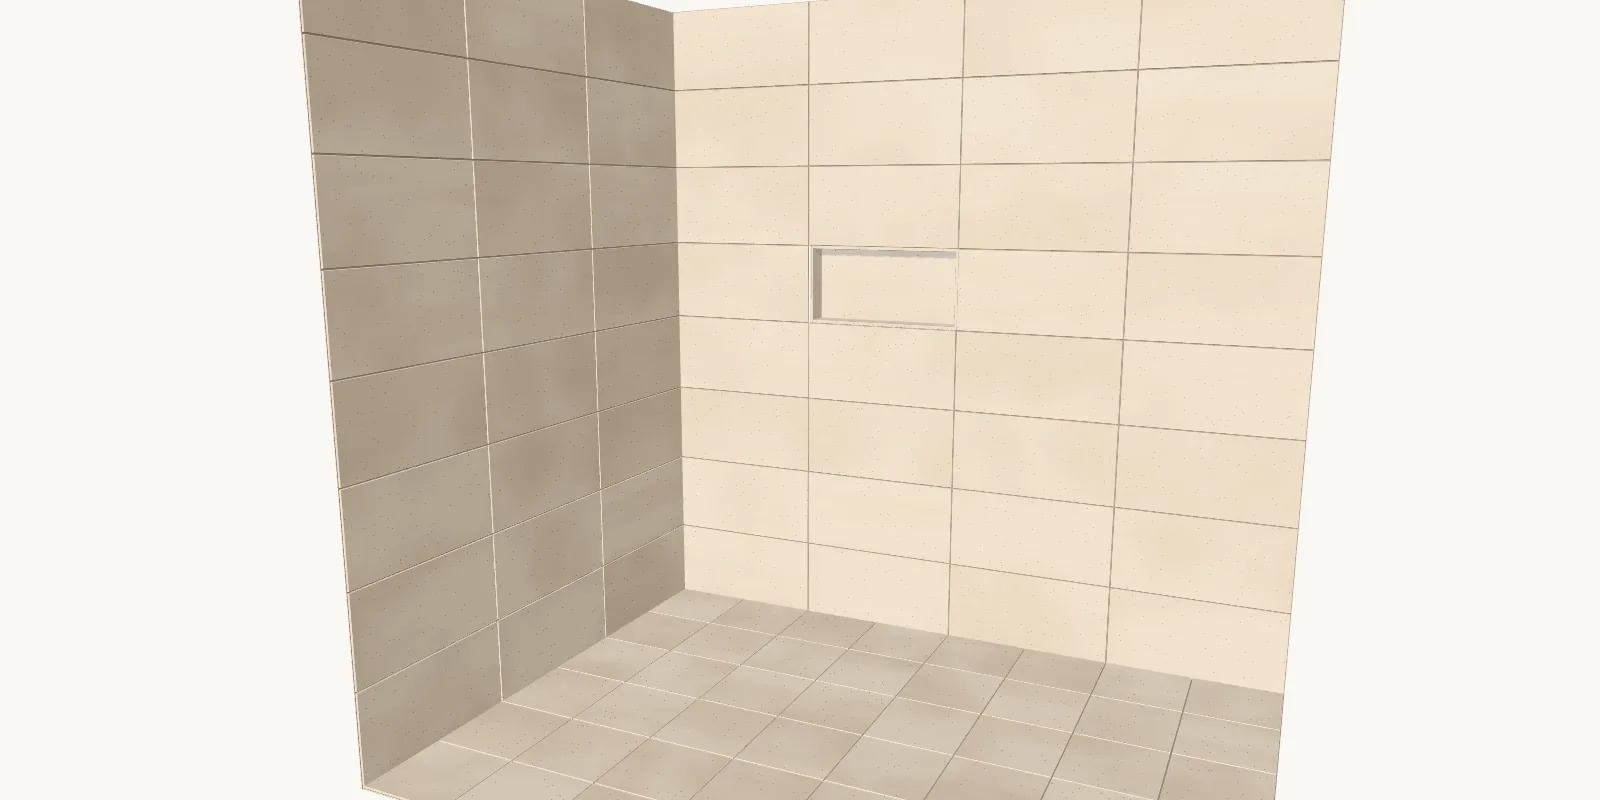
Shower Remodeling
Tiled walk-in showers, tub-to-shower conversions, niches and benches, built on a planned slope and waterproofing. Free estimates in Southwest Florida.
View Service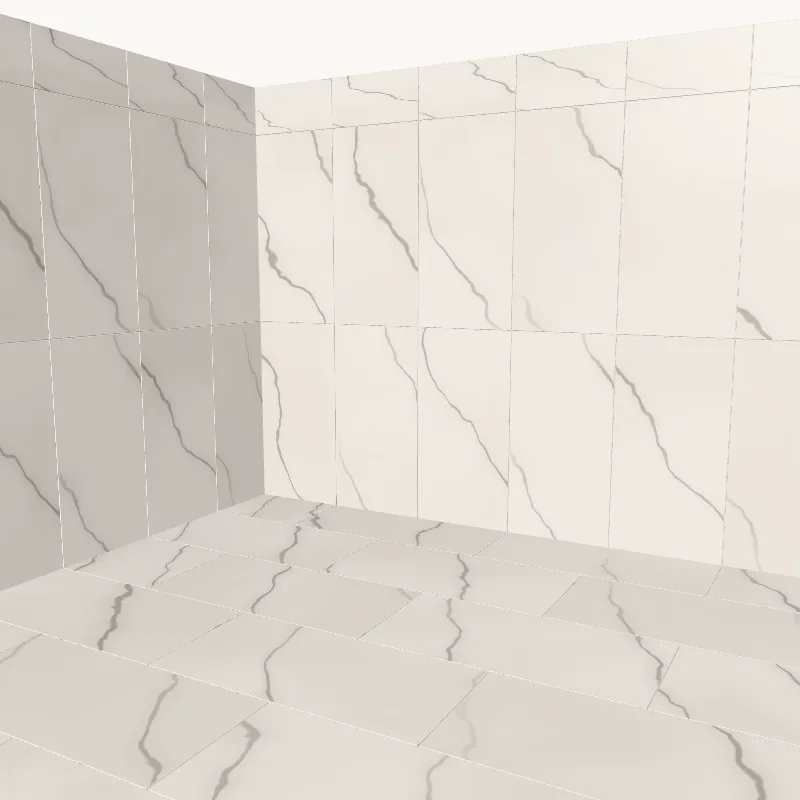
Tile Installation
Floor and wall tile in porcelain, ceramic and stone, with the layout planned around your room. Free estimates in seven Southwest Florida communities.
View Service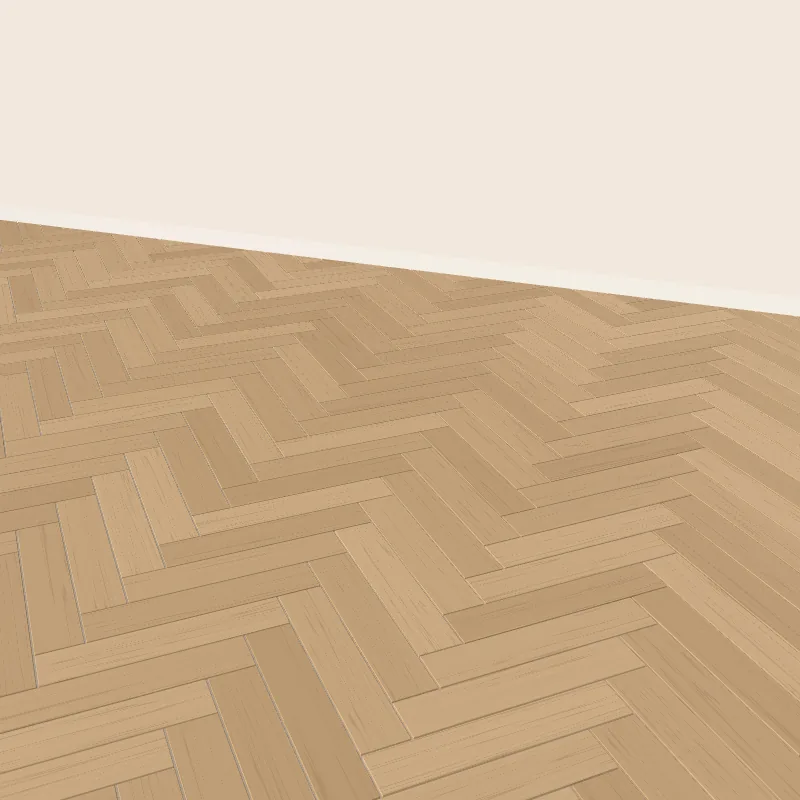
Flooring Installation
New floors for kitchens, living areas and whole homes, planned around a Florida concrete slab. Free estimates in seven Southwest Florida communities.
View Service


Planning a Bathroom Remodeling Project?
Tell us about the space and what you have in mind. We will contact you to set up a free estimate.