Flooring Installation for Southwest Florida Homes
Alex Tile And Flooring LLC installs new floors in North Port, Venice, Sarasota and four nearby communities. Most homes here sit on concrete slabs in a humid climate, and a floor that lasts starts with that slab.

Every Floor Starts With the Slab
In much of Southwest Florida, the floor under your carpet or old tile is a concrete slab poured on the ground. Slabs are strong, but they are rarely perfectly flat, and they can carry moisture up from below.
Before a new floor goes down, the slab needs to be checked for three things: flatness (high spots and dips), cracks (whether they are stable or still moving) and contaminants such as old adhesive, paint or sealers that can keep new materials from bonding. Fixing these is not glamorous, but it is the difference between a floor that stays put and one that cracks, hollows out or separates.
Moisture and Humidity in Florida Homes
Concrete slabs on grade can pass moisture vapor from the ground into the room. Tile set in cement-based mortar tolerates this well. Glue-down and floating floors are more sensitive, which is why their manufacturers usually set moisture limits for the slab.
Two common test methods measure slab moisture: relative humidity probes placed inside the concrete (ASTM F2170) and calcium chloride tests at the surface (ASTM F1869). If a flooring product calls for testing, the results decide whether a moisture barrier or a different product is needed.
Indoor humidity matters too. Wood and some wood-based products swell and shrink with the air, and most need time in the house to adjust before installation. Porcelain does not, which is one reason wood-look tile is so common in this region.
Comparing Common Floor Types on a Slab
Each type of flooring handles Florida conditions differently. Here is a general comparison to help you think through the choice before your estimate.
- Porcelain and ceramic tile: bonded directly to the slab with thin-set mortar. Handles water, humidity and sand well. Hard and cool underfoot.
- Wood-look porcelain planks: the look of hardwood with the water tolerance of tile. Long planks need a flat slab and a limited offset.
- Luxury vinyl plank (LVP): usually floats over the slab or is glued down. Softer and quieter than tile, and sensitive to slab moisture and heat.
- Laminate: a floating floor with a wood-based core in many products. Check the water-resistance rating carefully before using it near kitchens and baths.
- Engineered wood: real wood on a layered core, often glued to the slab. Needs moisture testing and steady indoor humidity.
Open Floor Plans and Whole-House Floors
Many Southwest Florida homes have open living areas that run from the entry to the kitchen to the sliding doors. Running one floor through all of it looks clean, but it raises a few planning questions.
Where should the pattern start so it looks straight from the front door? Where do the long rooms need movement joints? How will the new floor meet existing tile, carpet or the threshold at the lanai? Answering these before work starts avoids awkward transitions and slivers of tile at doorways.
Baseboards and Transitions
The last details decide how finished a floor looks. Floating floors need an expansion gap at every wall, usually hidden by baseboard or quarter-round. Tile floors need a soft joint at the perimeter so the floor can move with temperature changes.
Where two floors meet, a transition strip or a planned joint keeps the edge clean and safe to walk over. Height differences between old and new floors are easier to solve in the planning stage than after the floor is down.
How a Flooring Project Begins
-
Send Your Request
Call (941) 291-8271 or use the estimate form. Tell us which rooms, what is on the floor now and the flooring you are considering.
-
Talk Through the Details
We contact you to discuss the rooms, the material, and how the new floor will meet doors, cabinets and other floors.
-
Free Estimate
We look at the floor and give you a free estimate that covers the scope of the work.
-
Plan the Start
If you decide to go ahead, we agree on a start date and confirm materials and the order of rooms.
Common Questions
Can flooring be installed directly on a concrete slab?
Yes, most floors can, once the slab is prepared. Tile bonds to the slab with thin-set mortar. Floating floors usually sit on an underlayment, and glue-down products use adhesive rated for concrete. The slab must be flat and clean, and some products require a moisture test first.
How flat does the floor need to be?
That depends on the material. Large tiles and long planks need a flatter surface than small tiles. Product instructions and industry standards set the limits, usually as a maximum gap under a straightedge over a set distance.
Is wood-look tile a good choice in Florida?
For many homes, yes. It gives a wood look without the sensitivity to water and humidity that real wood has. It is hard underfoot, so area rugs are common in living rooms.
What happens to my existing floor?
The old floor usually comes up so the slab can be inspected and prepared. Carpet, old tile and glue-down floors all leave different residue, and each needs a different approach before new flooring goes in. We will talk about this during your estimate.
Do I need a moisture barrier under my new floor?
It depends on the flooring and the slab. Many floating and glue-down products require a vapor barrier or moisture testing on slabs on grade. Tile set in cement-based mortar is less sensitive. Follow the flooring manufacturer's requirements for your product.
Can the new floor run through the whole house without breaks?
It can look continuous, but large floors still need movement joints or expansion gaps at set intervals and at the perimeter. These can be placed so they are hard to notice, for example under doors or in line with grout joints.
Flooring Installation Near You
We work in these seven Southwest Florida communities. Choose your city for local details.
Related Services
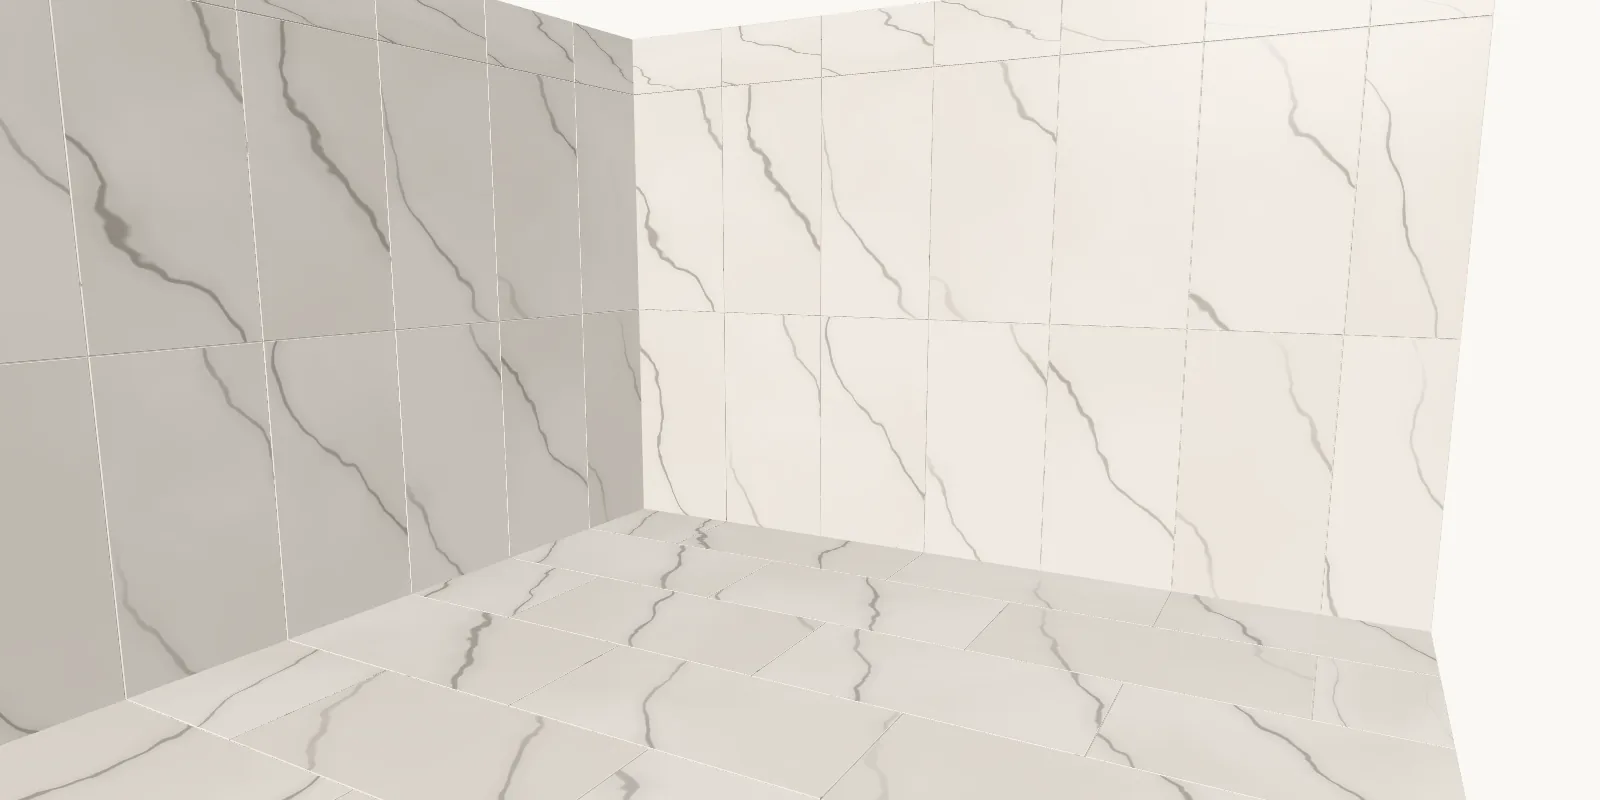
Tile Installation
Floor and wall tile in porcelain, ceramic and stone, with the layout planned around your room. Free estimates in seven Southwest Florida communities.
View Service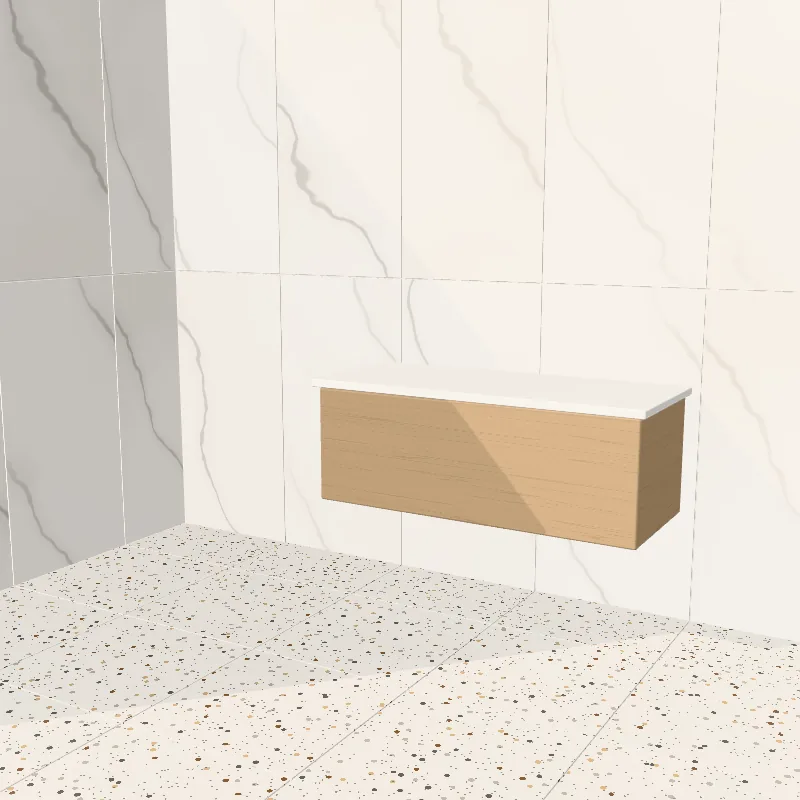
Bathroom Remodeling
Complete bathroom remodels with floor tile, wall tile and the shower planned together as one room. Free estimates in seven Southwest Florida communities.
View Service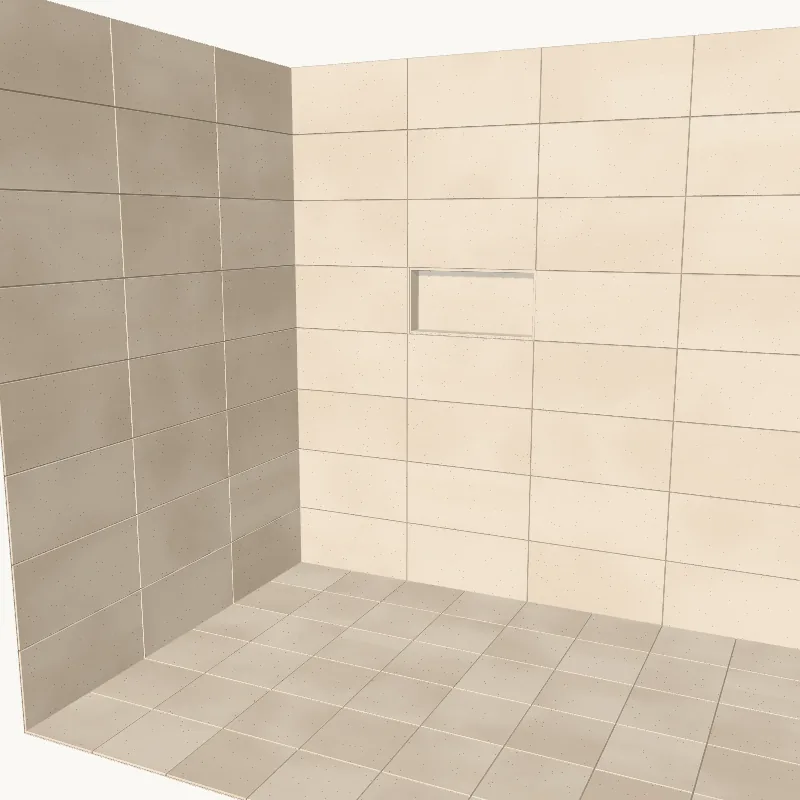
Shower Remodeling
Tiled walk-in showers, tub-to-shower conversions, niches and benches, built on a planned slope and waterproofing. Free estimates in Southwest Florida.
View Service


Planning a Flooring Installation Project?
Tell us about the space and what you have in mind. We will contact you to set up a free estimate.